
Hip Roof Calculator
Calculate hip roof area, hip rafter lengths, and material quantities from building dimensions and pitch. Includes all four slopes and hip/valley lengths. Free, no signup.
Roof Area Calculator
Calculate actual roof surface area from plan dimensions and pitch
 Interactive demo
Try our real system in 30 seconds or less
The same takeoff workstation that's in the app. No sign-in needed.
Related Free tools
Free Roofing Calculator
Full roofing calculator - pitch, area, rafters, materials
Free Bird's Mouth Calculator
Seat cut and plumb cut angles with ⅓-depth check
Free Construction Calculator
Areas, timber lengths, and building materials
Free Quote Generator
Turn measurements into a professional quote
Free Quote Generator
Turn your measurements into a professional quote
Free Purchase Order Generator
Create supplier order forms from your calculations
Free Invoice Generator
Send professional invoices and get paid faster
Start your subscription
Full quoting, takeoff, and job management
Hip roofs - did you know?
How hip roof area differs from gable
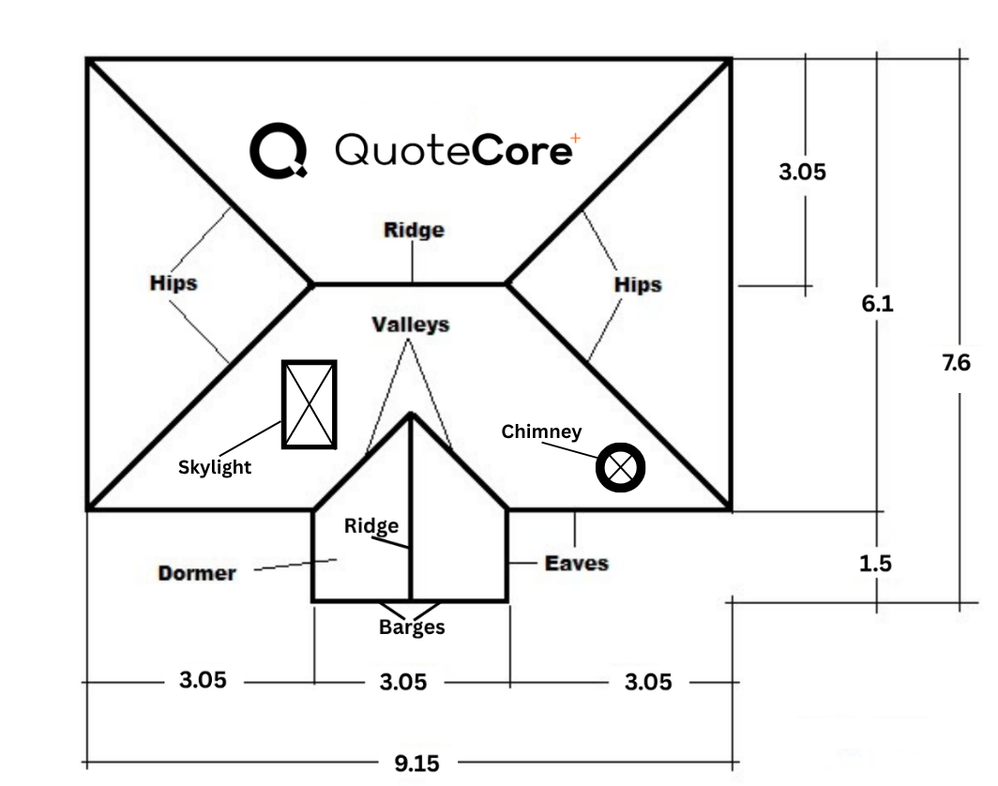
A hip roof has 4 slopes instead of 2. The plan area × pitch factor gives total surface area, but hip ends are triangular. For a square building at 35°: total area = plan × 1.221. For rectangles, calculate each slope separately.
Hip rafter count
A rectangular hip roof has 4 hip rafters (one per corner). Each runs from corner to ridge. Common rafters run between hips. At 400mm centres, common rafter count = (ridge_length + 2 × run) ÷ 0.4 + 1.
Why hip roofs waste more material
Hip roofs have compound cuts at every hip junction, triangular hip-end slopes, and shorter common rafters near the hips. Waste is typically 15-20% vs 10% for gable roofs.
Hip roof structural considerations
Hip roofs are more wind-resistant than gable roofs (no large flat gable ends to catch wind). They distribute load to all four walls. But they require more structural elements: hip rafters, jack rafters, and ridge bracing.
Formulas used
Total hip roof area
area = plan_area × (1 ÷ cos(pitch°)) × 1.04
Hip rafter length
hip = hip_run × sqrt((1/cos(pitch°))² + 1)
Common rafter
rafter = run ÷ cos(pitch°)
Jack rafter (shortest)
jack = (hip_spacing ÷ cos(pitch°))
Frequently asked questions
How do I calculate hip roof area?
Plan area × pitch factor × ~1.04 (hip end factor). At 35°, 100 m² plan: 100 × 1.221 × 1.04 = 127 m². For precision, calculate each of the 4 slopes separately.
How many hip rafters does a hip roof have?
4 hip rafters (one per corner) for a rectangular building. Plus common rafters between hips at regular centres.
Why does a hip roof cost more than a gable?
More rafters, compound cuts, 15-20% waste vs 10%, shorter jack rafters near hips. Typically 20-30% more expensive.
Best free hip roof calculator?
One that handles all 4 slopes, hip lengths, jack rafters, and waste. This tool does all, free.