
Roof Area Calculator
Calculate actual roof surface area from plan dimensions and pitch. Enter footprint area and pitch to get the true sloped surface area, with optional waste allowance. Free, no signup.
Roof Area Calculator
Calculate actual roof surface area from plan dimensions and pitch
 Interactive demo
Try our real system in 30 seconds or less
The same takeoff workstation that's in the app. No sign-in needed.
Related Free tools
Free Roofing Calculator
Full roofing calculator - pitch, area, rafters, materials
Free Bird's Mouth Calculator
Seat cut and plumb cut angles with ⅓-depth check
Free Construction Calculator
Areas, timber lengths, and building materials
Free Quote Generator
Turn measurements into a professional quote
Free Quote Generator
Turn your measurements into a professional quote
Free Purchase Order Generator
Create supplier order forms from your calculations
Free Invoice Generator
Send professional invoices and get paid faster
Start your subscription
Full quoting, takeoff, and job management
Roof area - did you know?
Plan area vs actual roof area
Plan area is the footprint from above. Actual roof area is the sloped surface. At 35°, 100 m² plan = 122.1 m² roof. Forgetting this is the #1 cause of under-ordering.
The pitch factor formula
Factor = 1 ÷ cos(pitch°). The sloped surface is the hypotenuse; plan area is the adjacent side. Dividing by cosine gives the true area.
Measuring irregular roofs
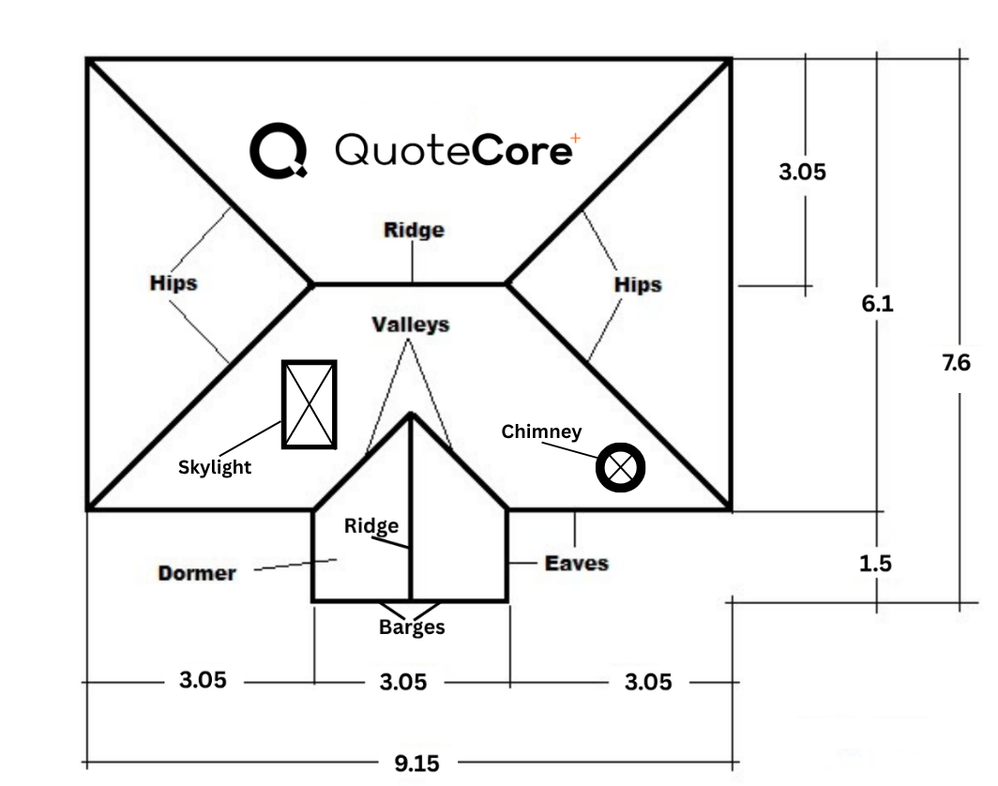
Break into rectangles and triangles. L-shaped: each rectangle separately. Hipped ends: base × height ÷ 2. Add sections before applying pitch factor.
Metric vs imperial
UK/AU: m². US: "squares" (1 square = 100 sq ft). 1 m² = 10.764 sq ft = 0.1076 squares. 1 square = 9.29 m².
Formulas used
Roof surface area
area = plan_area × (1 ÷ cos(pitch°))
Pitch factor
factor = 1 ÷ cos(pitch°)
Material quantity
qty = area × (1 + waste%) ÷ coverage
Squares (US)
squares = roof_area_sqft ÷ 100
Frequently asked questions
How do I calculate roof area from plan?
Multiply plan area by pitch factor (1 ÷ cos(pitch°)). 100 m² at 35° = 100 × 1.221 = 122.1 m².
What is the pitch factor for 30°?
1 ÷ cos(30°) = 1.155. At 35° = 1.221, at 40° = 1.305, at 45° = 1.414.
How much extra material should I order?
5-10% concrete tiles, 10-15% clay/shingles, 5% metal. Add 5% extra for complex roofs.
What is the best free roof area calculator?
One that takes plan + pitch, applies pitch factor, and adds waste. This tool does all of that, free.