
Roof Tile Calculator
Calculate roof tile quantities from roof area and pitch. Concrete tiles, clay tiles, and slate - with waste allowance and batten spacing. Free, no signup.
Roof Area Calculator
Calculate actual roof surface area from plan dimensions and pitch
 Interactive demo
Try our real system in 30 seconds or less
The same takeoff workstation that's in the app. No sign-in needed.
Related Free tools
Free Roofing Calculator
Full roofing calculator - pitch, area, rafters, materials
Free Bird's Mouth Calculator
Seat cut and plumb cut angles with ⅓-depth check
Free Construction Calculator
Areas, timber lengths, and building materials
Free Quote Generator
Turn measurements into a professional quote
Free Quote Generator
Turn your measurements into a professional quote
Free Purchase Order Generator
Create supplier order forms from your calculations
Free Invoice Generator
Send professional invoices and get paid faster
Start your subscription
Full quoting, takeoff, and job management
Roof tiles - did you know?
Tiles per m² by type
Concrete interlocking: 9-12/m². Clay pantile: 10-15/m². Plain tile: 60/m². Slate (500×250mm): 20/m² at 75mm headlap. Always check manufacturer specs.
Headlap and batten gauge
Headlap (how much each tile overlaps the one below) determines batten spacing. Concrete interlocking at 35°: 100mm headlap, 345mm batten gauge. Plain tiles: 65mm headlap, 100mm gauge.
Minimum pitch for tiles
Concrete interlocking: 17.5° minimum (15° with special designs). Clay pantile: 22.5°. Plain tiles: 35°. Slate: 20°+ (30°+ for small formats). Below minimums, water tracks back under tiles.
Ridge, hip, and valley tiles
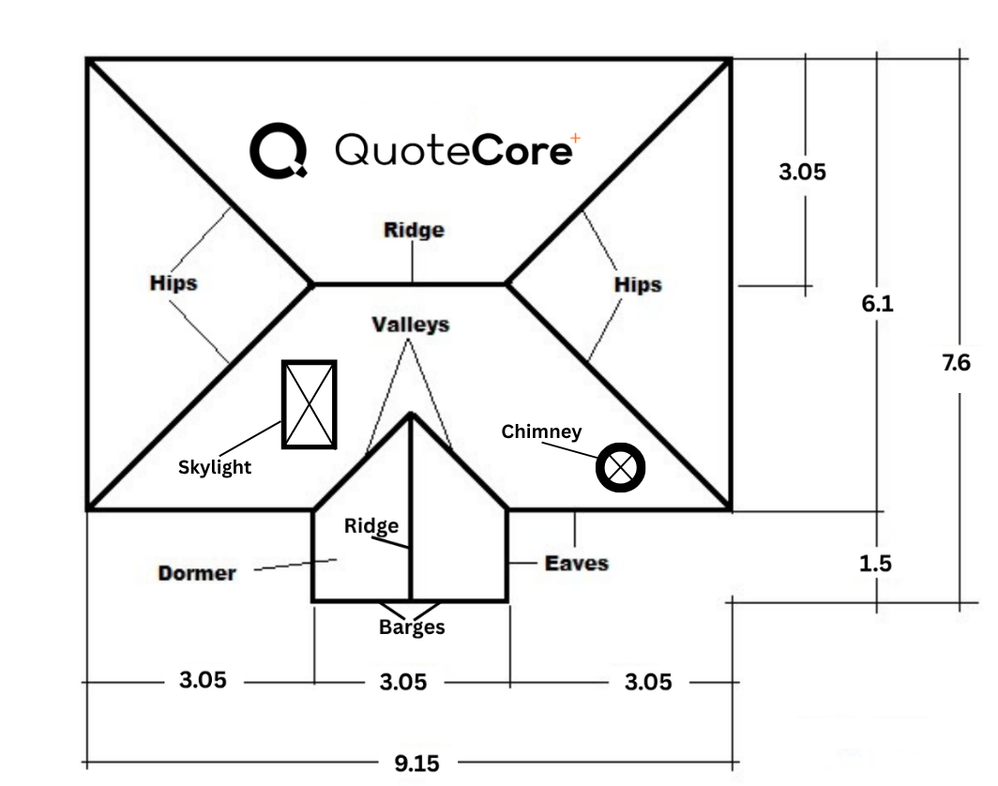
Ridge tiles: 1 per 400mm of ridge length. Hip tiles: 1 per 400mm of hip length. Valley: cut tiles at 45°, add 15% waste to valley rows. Eaves: 1 row of eaves tiles (half-width) at bottom edge.
Formulas used
Tiles needed
tiles = area × tiles_per_m² × (1 + waste%)
Batten length
battens = area ÷ batten_gauge × batten_width_factor
Roof area from plan
area = plan_area × (1 ÷ cos(pitch°))
Ridge tiles
ridge = ridge_length ÷ 0.4
Frequently asked questions
How many roof tiles do I need?
area × tiles_per_m² × (1 + waste%). 122 m² at 10 tiles/m² and 10% waste: 122 × 10 × 1.10 = 1,342 tiles.
How many concrete tiles per m²?
Concrete interlocking: 9-12/m². Clay pantile: 10-15/m². Plain tile: 60/m². Check manufacturer specs for exact coverage.
What batten spacing for roof tiles?
Depends on tile type and headlap. Concrete at 35°: 345mm gauge. Plain tiles: 100mm gauge. Always follow manufacturer batten gauge tables.
Best free roof tile calculator?
One that handles tile counts, batten spacing, and ridge/hip extras. This tool does all, free.